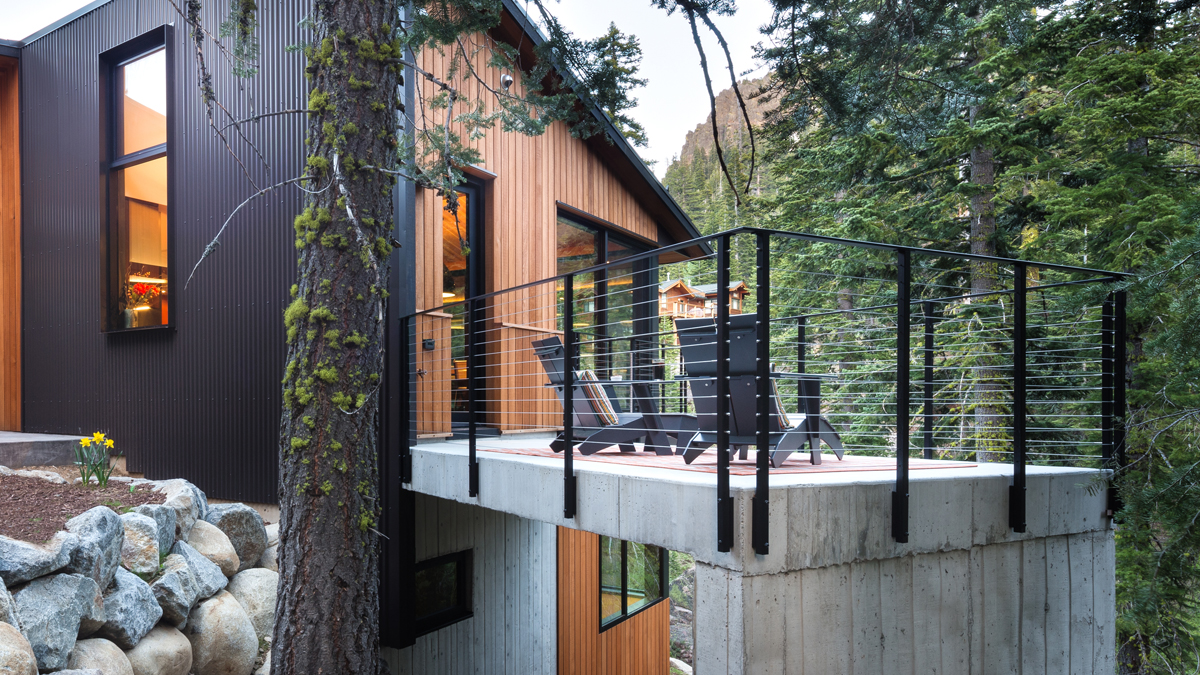
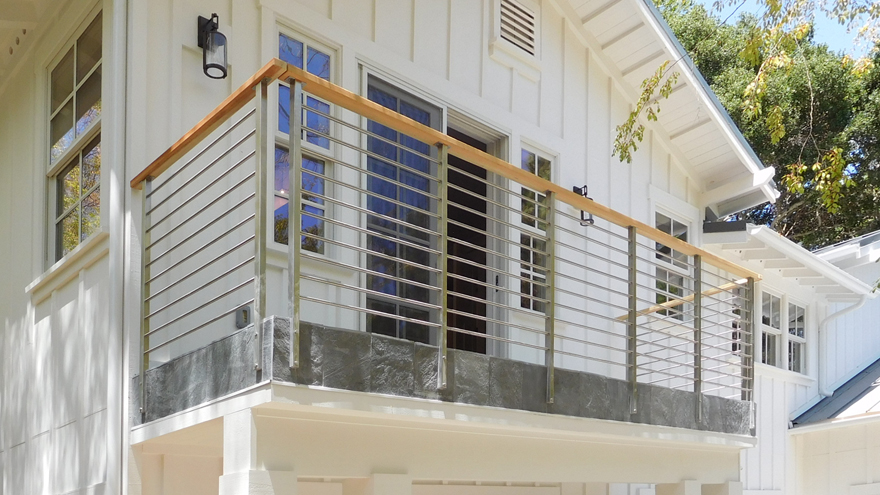
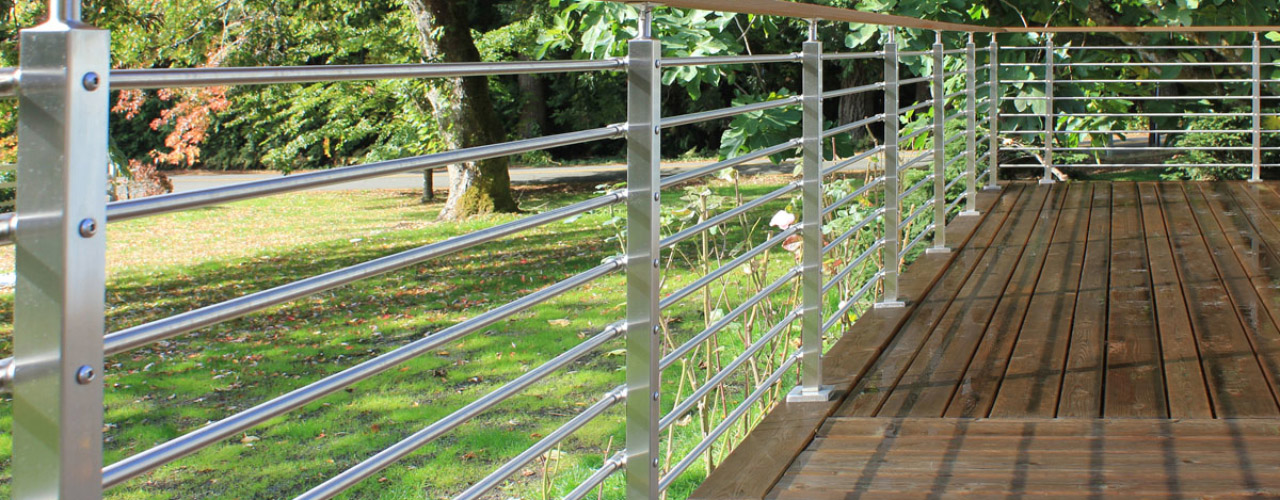
Architects and discerning homeowners understand that mixing different railing types can enhance a property’s aesthetic uniqueness while achieving safety, privacy, wind protection and unobstructed views.. This guide introduces trustworthy and timeless design techniques to help you explore different ways of achieving a railing system tailored specifically for you.
The Principle of Aesthetic Balance
A sophisticated railing design often incorporates the 80/20 rule to maintain a cohesive visual identity while introducing a strategic contrast of texture, line or form . By establishing a dominant infill style for the majority of the project, you create a foundation of unity that allows for intentional and complementary secondary accents.
Repetition of Form: Even as infill materials change, the “bones” of the system—the posts, top rails, and base plate covers—should remain consistent to provide a unified architectural language.
Unified Finish: A consistent finish across all hardware—whether the timeless appeal of brushed stainless steel or a refined Powder Coating —ensures that transitions between materials are visually harmonious.
Strategic Contrast: Mixing infills allows you to solve specific site challenges, such as wind or privacy, without committing the entire project to a single material.
Harmonizing Transparency and Function
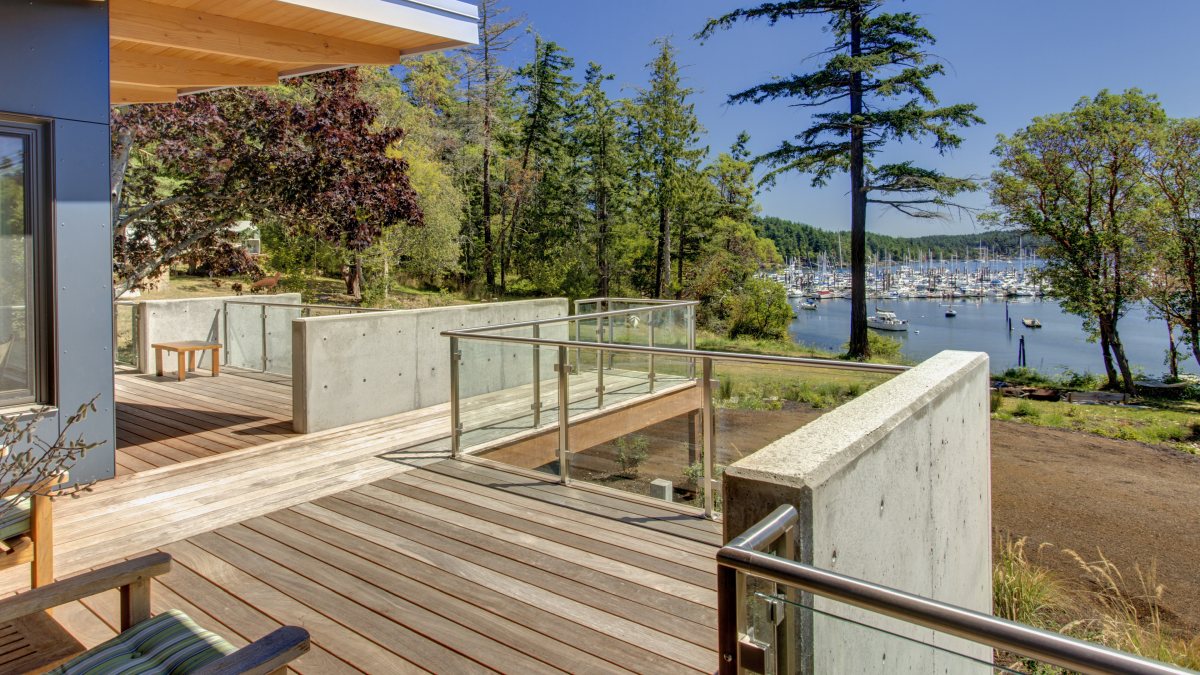
Balance the need for open vistas with the practical requirements of the site. Use Glass Panels for primary “Hero Views” and contrast with cable for an open, linear and modern aesthetic.
Strategic Placement: Focus glass infill on areas where a windbreak or a completely unobstructed vista is paramount, such as a main viewing deck or landing.
Minimalist Transitions: Transition to Cable Railing for secondary runs to maintain a minimalist profile that recedes into the background and allows for maximum airflow.
Environmental Performance:Glass Panel provides an effective barrier against coastal spray and high winds, while the consistent post-and-rail system ensures the transition is architecturally invisible.
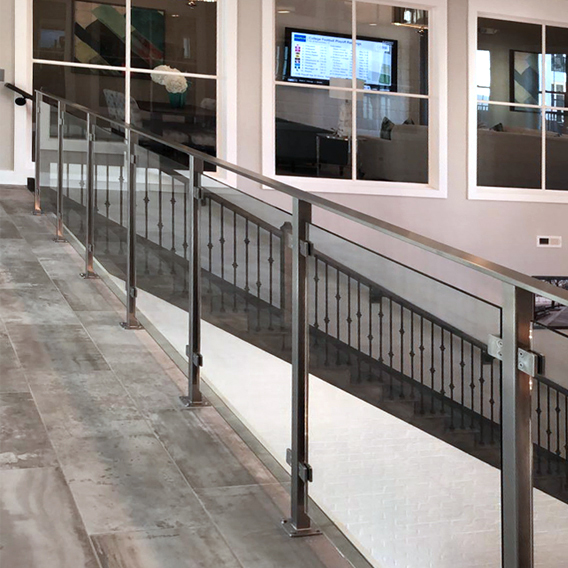
Glacier Glass Panels on a landing are transitioned to Rainier Cable on stairs. This design prioritizes a light-filled interior while maintaining a consistent architectural language.
Decorative mesh provides a secure, architectural enclosure for the balcony, paired with cable railing for a modern, textured and architectural aesthetic.
Material Contrast: Mesh and Cable
Glacier Mesh Panels allow light, privacy and containment without compromising aesthetics. For areas requiring a secure enclosure—such as pet zones or child-safety areas—Mesh Infill provides a robust, climb-resistant barrier.
Safety and Containment: Use Mesh Infill for areas requiring a secure enclosure—around pools, for pet zones or child-safety areas—while maintaining the same sleek stainless steel framework.
Architectural Texture: The woven pattern of stainless steel mesh creates a distinct “textural anchor” for a project, providing a semi-private screen that still allows for natural light.
Material Durability: Like cable, Glacier Mesh is crafted from marine-grade stainless steel, ensuring it withstands the elements while pairing seamlessly with the linear feel of cable railing.
Textural Sophistication: Wood and Steel
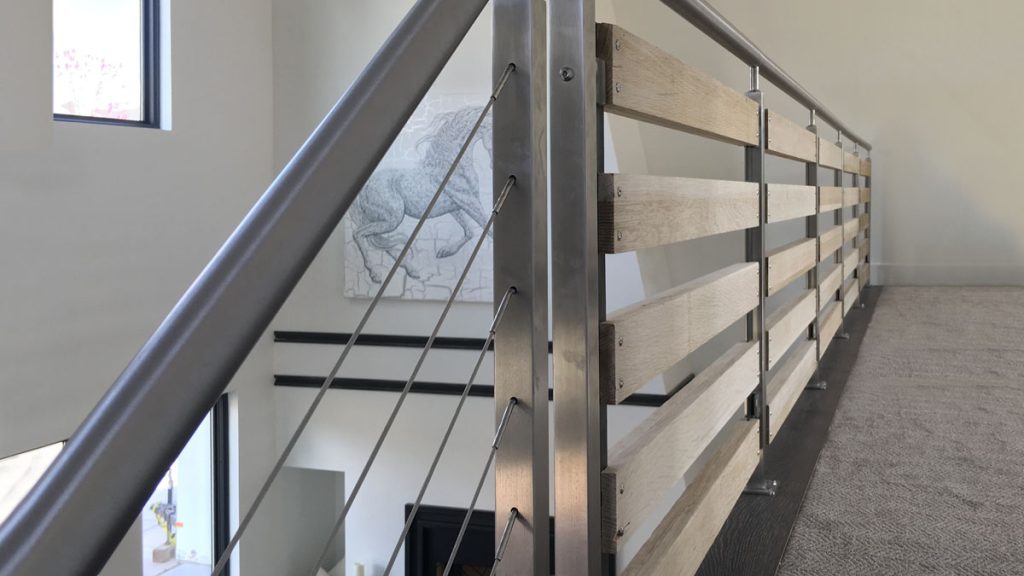
For homes with a midcentury or rustic-modern influence, blending Wood Infill or Wood Top Rails adds organic warmth and architectural character.
Organic Warmth: Mixing wood elements with stainless steel balances industrial strength with natural textures, creating a “visual link” to the home’s interior design.
Tactile Design: A Round Top Rail is often selected for its ergonomic grip and classic appeal, particularly on staircases where a graspable surface is required by code.
Refined Details: To maintain a clean transition, stem reducers are utilized to bridge the post to the rail with minimal visual interruption, keeping the overall aesthetic clean and intentional.
Stainless Rainier Cable and a Round Top rail serve as dominant elements. The staircase is balanced by Glacier Wood infill, a texture that establishes a visual link to the home’s interior design. Stem reducers at the top of the posts keep the visual line lean and light.
Technical Checklist
Mixing infill types requires precise planning at break points, where one material joins to another. Ensure your layout accounts for these structural requirements.
Terminal vs. Intermediate Posts
Identify where a run requires a “Terminal” post to handle cable tension versus an “Intermediate” post designed for glass clamps or mesh clips.
Tensioning Strategy
Ensure your layout allows for proper cable tensioning before glass or mesh panels are installed. Cables must be fully tensioned to prevent structural deflection that could impact panel alignment.
Continuous Top Rail Alignment
When moving from a flat balcony to a staircase, verify the “Riser-to-Balcony Offset” to ensure the top rail remains a single, graspable line across different infill types.
Mixed Mounting Hardware
If your system moves from a wood deck to concrete steps, ensure you have specified “Mixed Mount” posts with the correct base plates for each substrate.
Transition Clearances
Note any obstructions like pillars or chimneys that may require a custom “offset” bracket to maintain a consistent visual line for your mixed infill.
From solving complex interior stair transitions to designing high-end, secure entry points, see how these real-world projects fuse different railing styles to achieve a perfect balance of form and function.
Jon W. used a mix of top-mount, side-mount, and custom angled posts to create a seamless cable railing system for a challenging, partially enclosed staircase.
A custom-designed gate makes a stunning first impression. See customized gates that fuse railing system styles to create high-end, secure entry points for homes.
Our Awards
Find Us In:
Let’s Get Started
Don’t let a complex layout slow your build. Our design team specializes in transitions, custom curves, and non-standard angles. Let AGS handle the math so you can enjoy the view.